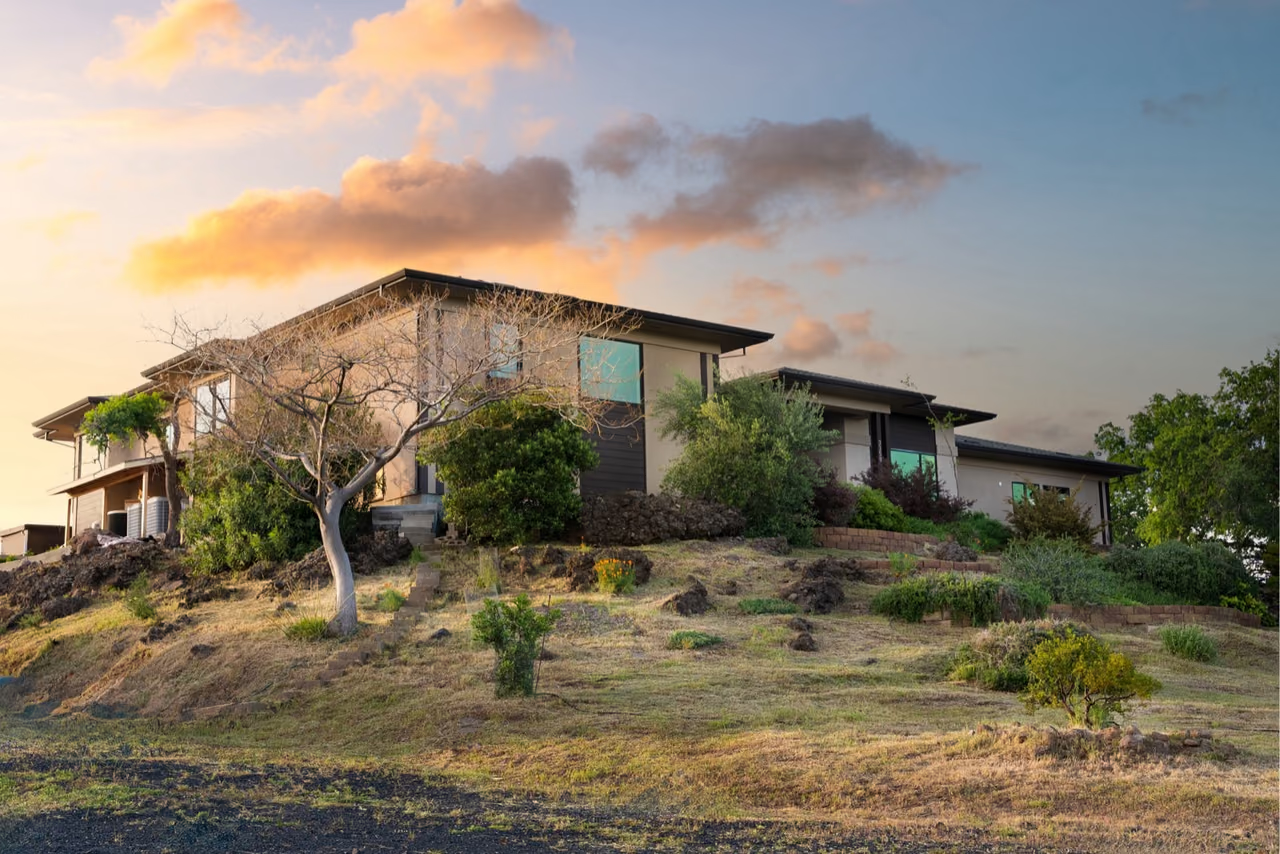
Residential

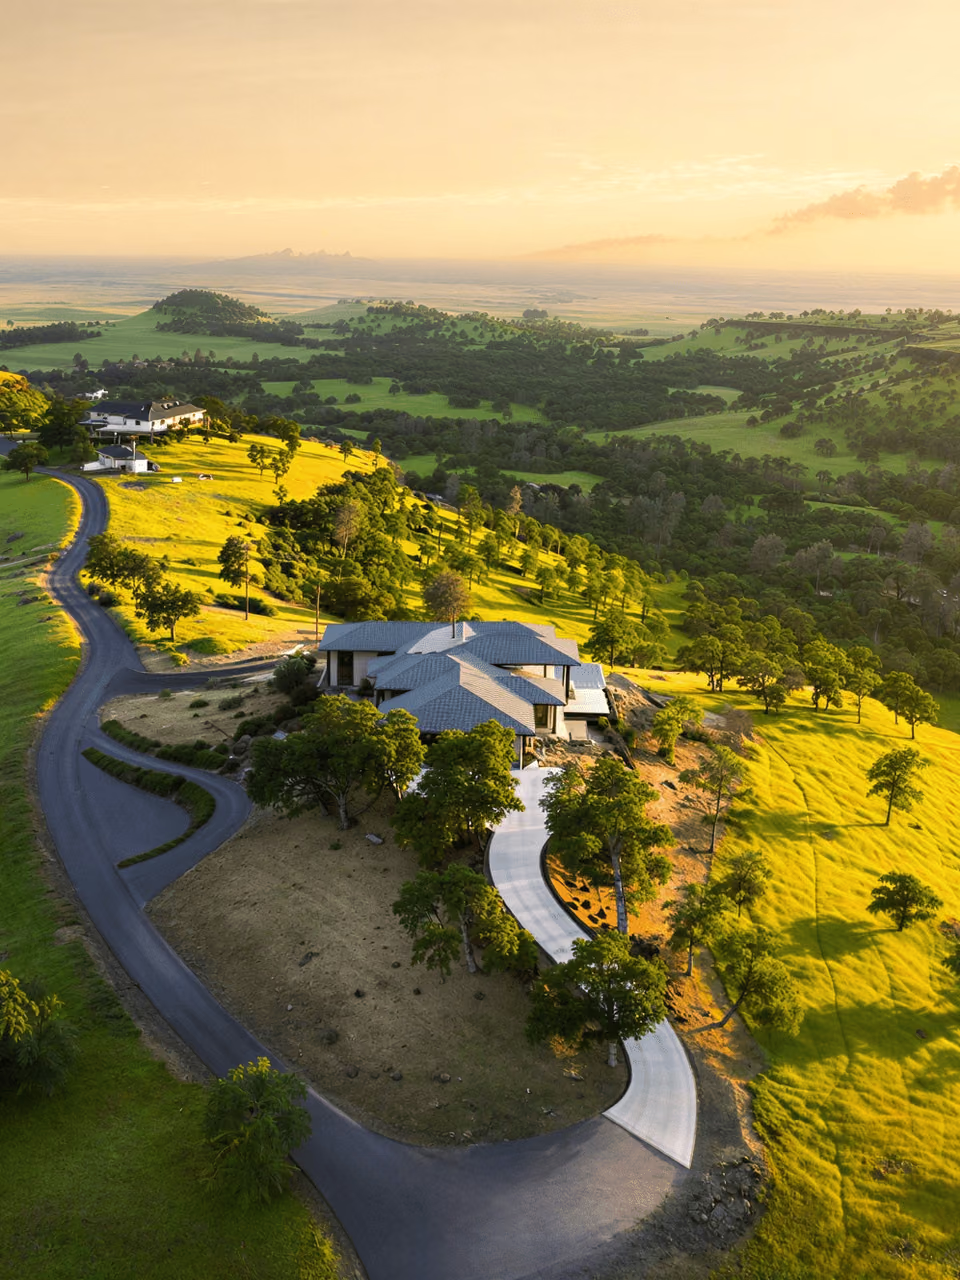
Design that connects people, places and purpose
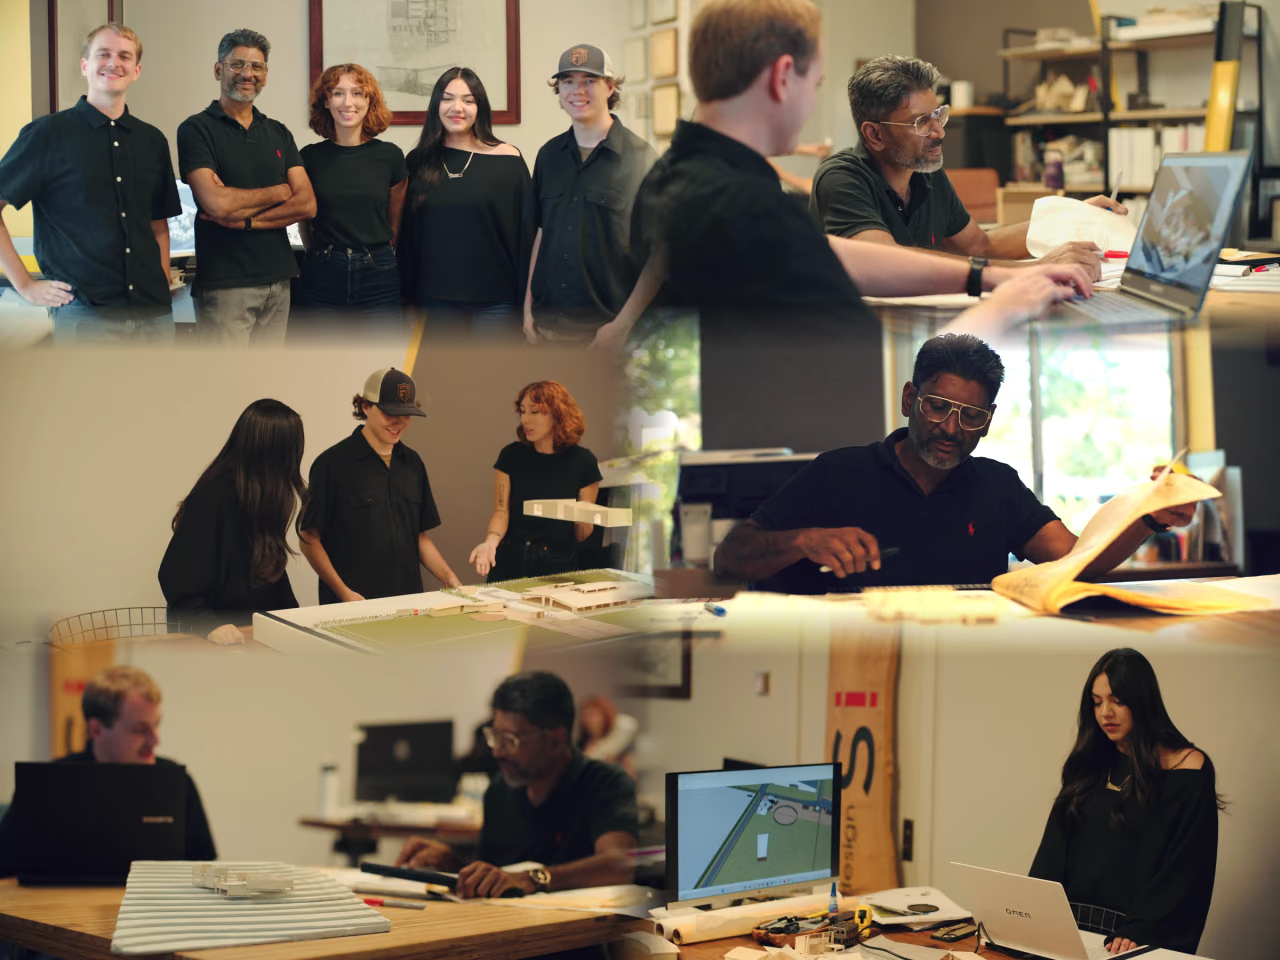
Who we are
At Design SI, we believe good design should feel personal, thoughtful, and timeless.
We bring together decades of experience in architecture, interior design, education, and community work to create spaces that respond to the people who live and work in them. From the overall planning and flow of a space to materials, lighting, furnishings, and details, we approach each project as one cohesive idea.
Our process is collaborative and personal. We take the time to understand our clients, how they live, what they value, and what makes each project unique. The goal is not simply to create something beautiful, but to create spaces that feel natural, functional, and timeless.
Our approach
We develop each project through conversation, drawing, modeling, and careful review. This process makes key decisions visible early, so you can understand the space before construction begins.
We develop each project through conversation, drawing, modeling, and careful review.
Three ways we support your project—interiors, residences, and commercial spaces.
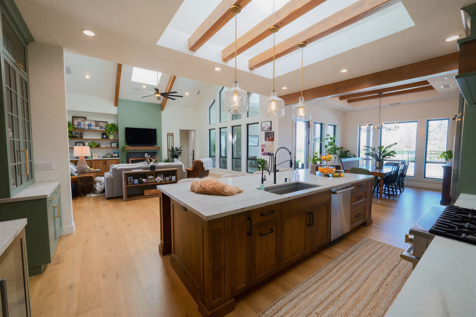
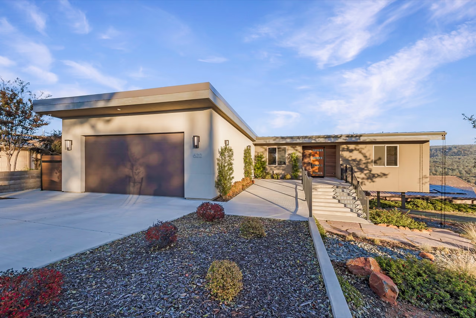
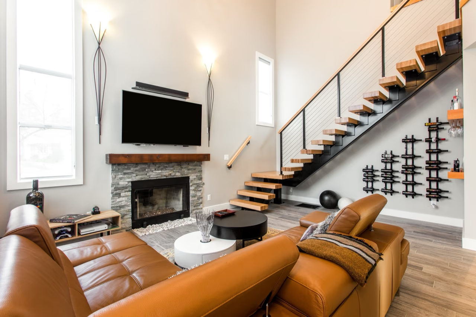
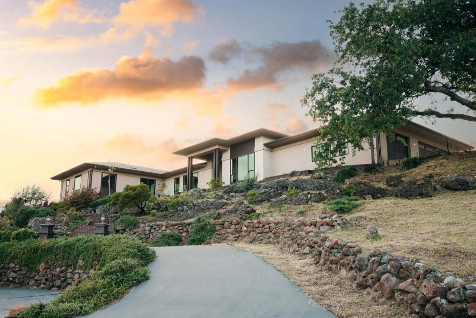
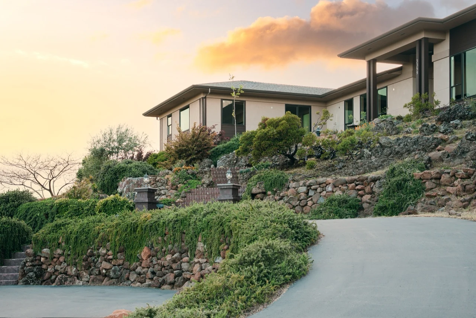
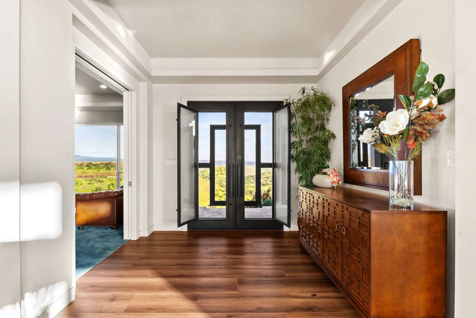
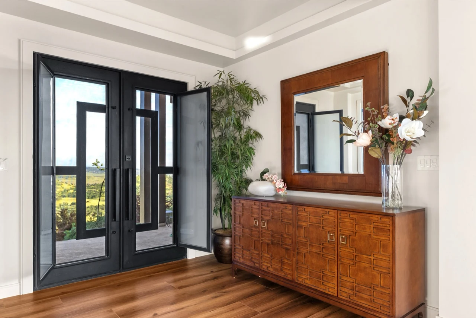
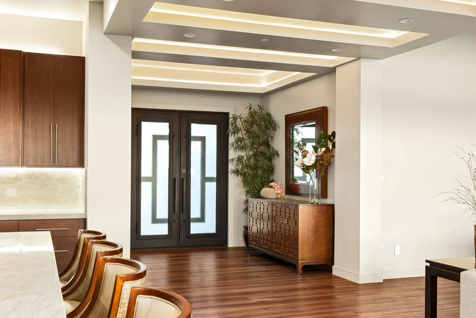
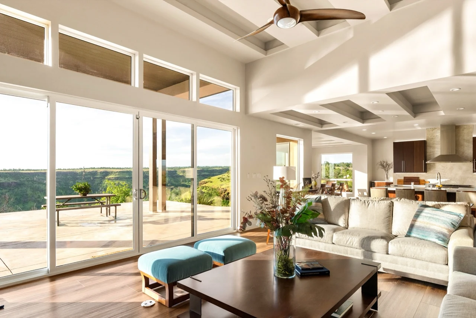
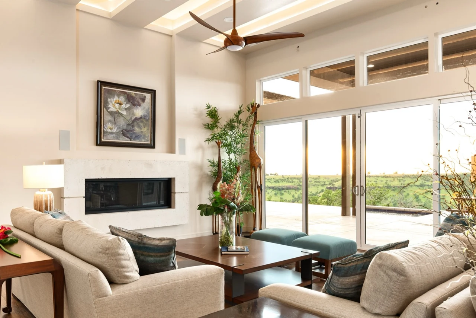
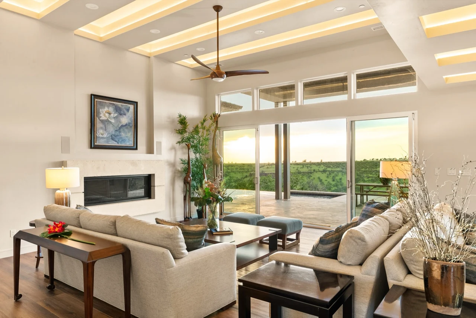
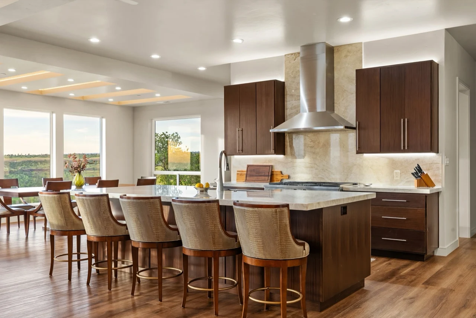
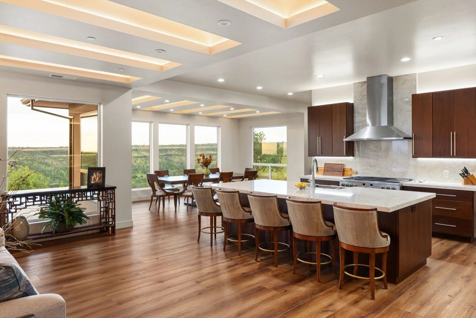
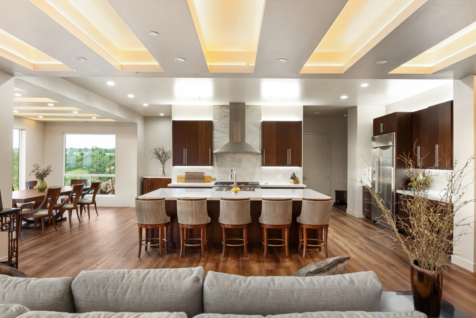
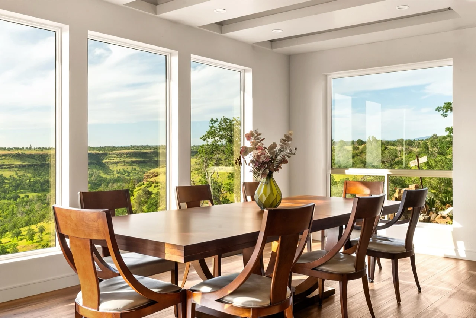
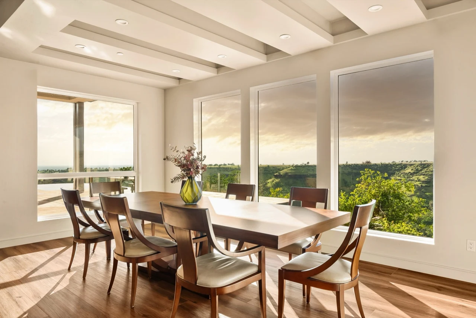
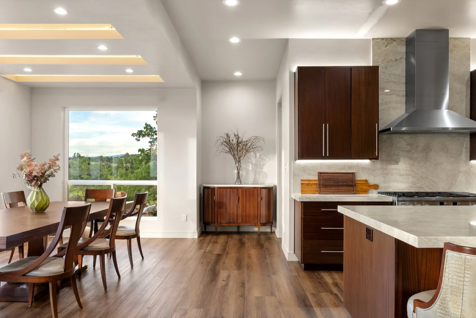
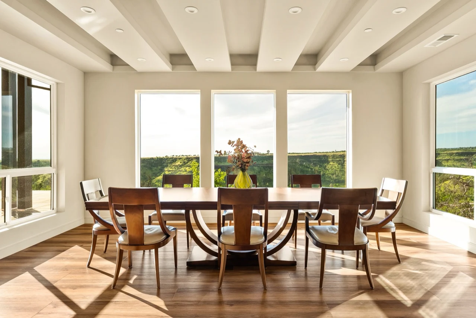
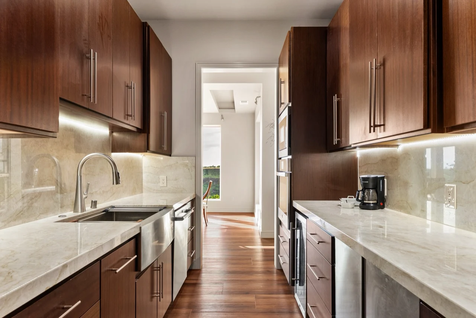
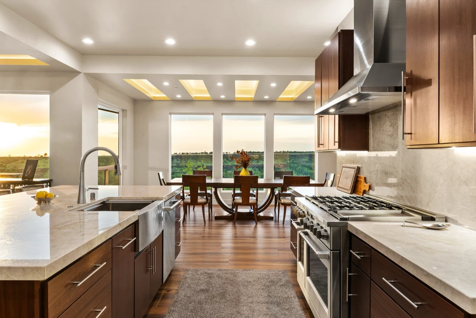
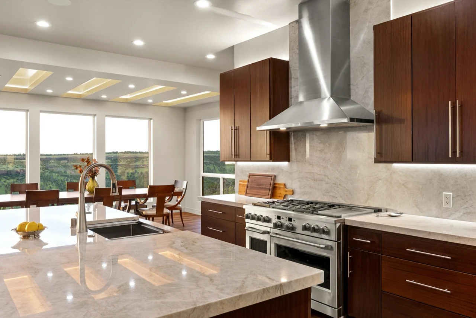
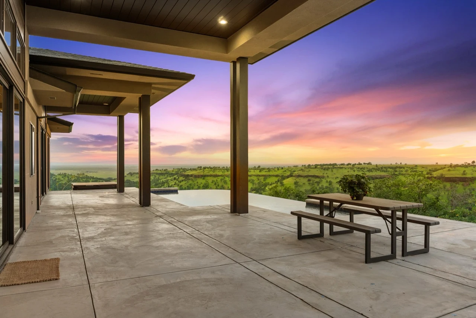
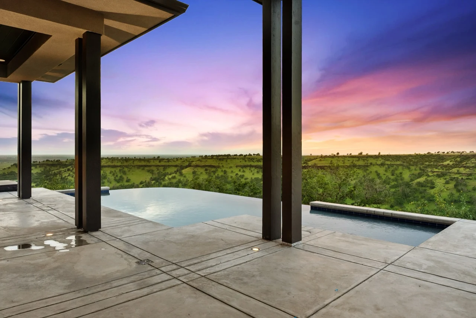
We can help you create and visualize your custom home – even before the first nail is hit. We are a full-service residential design firm designing ground up custom homes, additions and renovations. Our residential design services include feasibility studies, concept development, site planning, space planning, materials and finishes, 2D and 3D renderings and construction/building permit drawings.
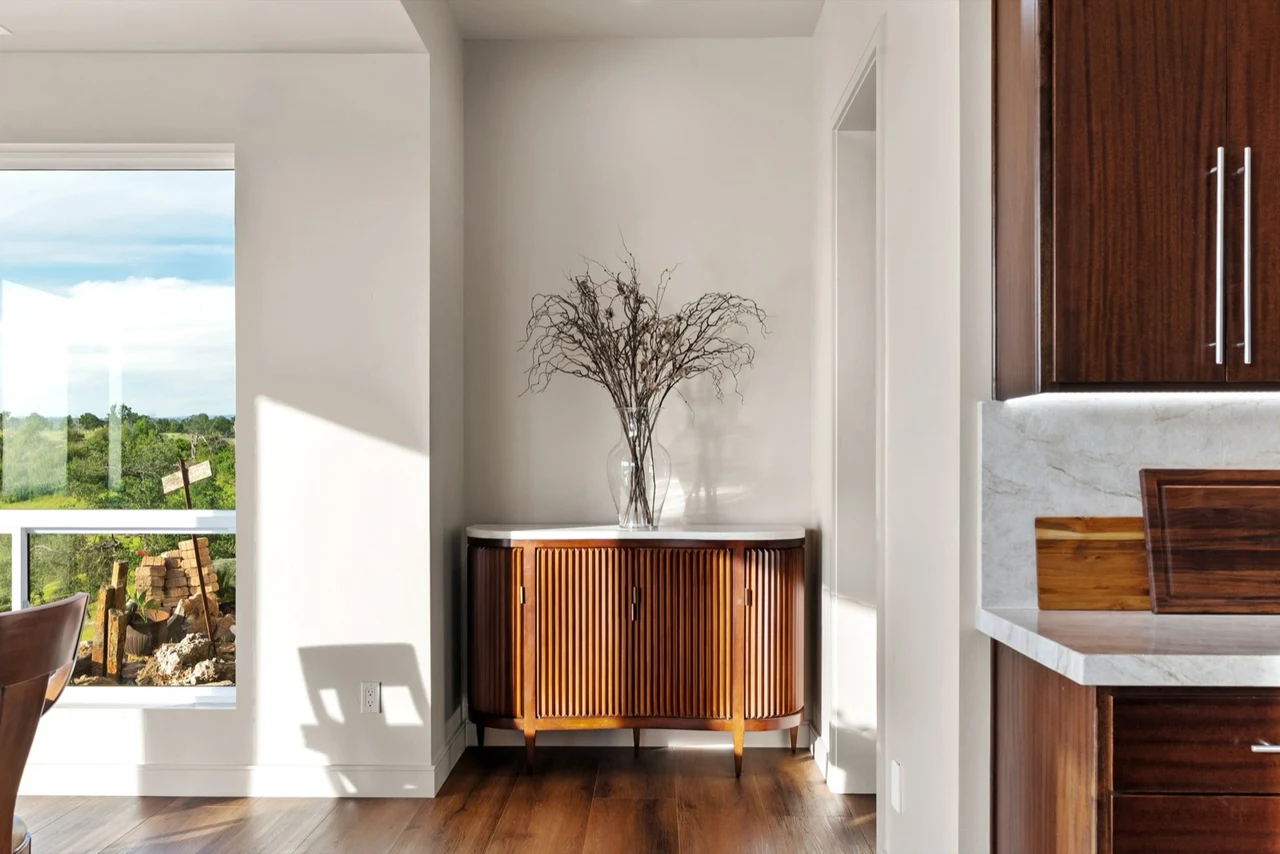
Whether remodeling or building new, we help you select materials, fittings, fixtures and furnishings for your space. Our services include material boards, space planning, 2D and 3D renderings, and construction drawings. We have vendor contacts giving you access to exclusive products and deals.
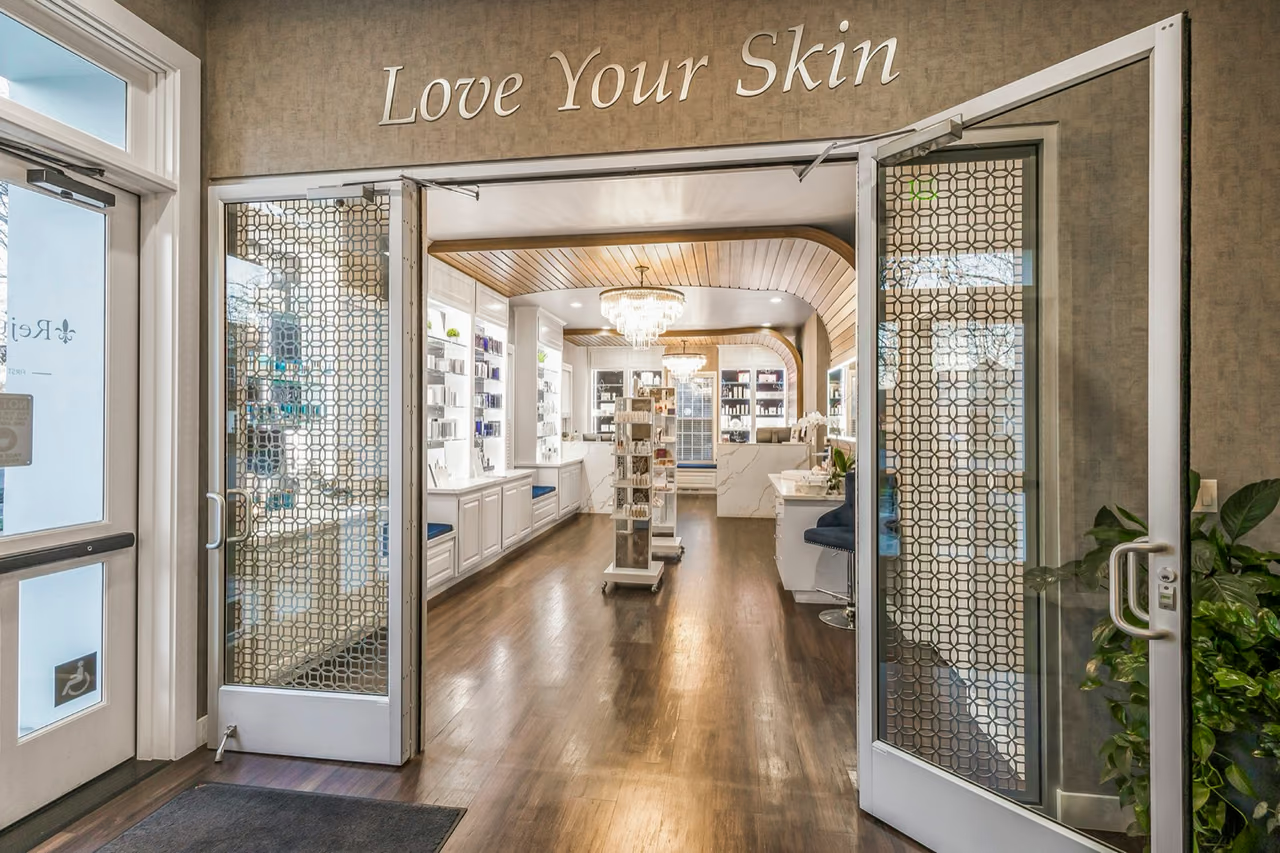
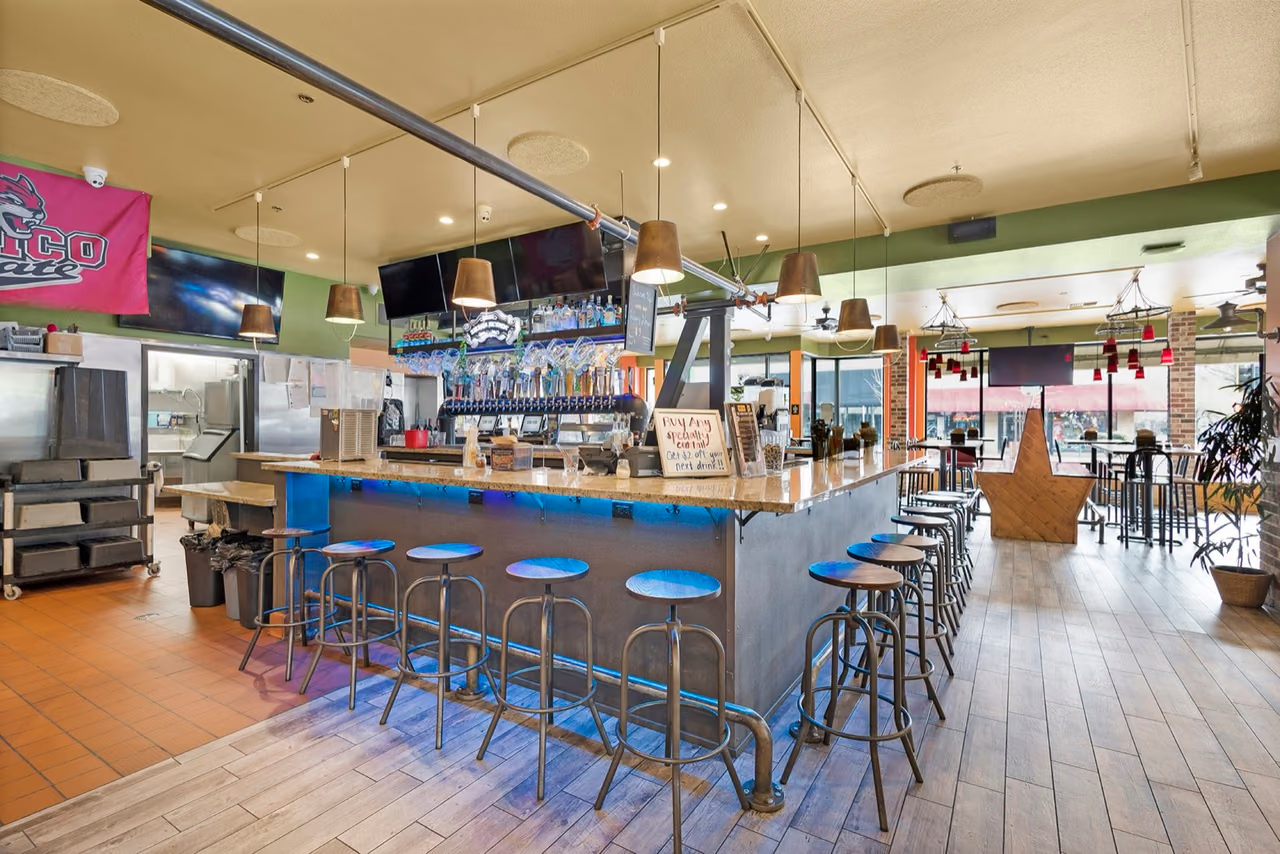
We provide customized designs for branded commercial and hospitality interiors. Our services include interior concepts, material boards, space planning, FF&E selections, and construction drawings. We have vendor contacts giving you access to exclusive products and deals.
A structured approach ensures your vision is realized with precision and creativity. From initial concept to final details, we guide you through every phase.
A body of residential and commercial work grounded in craft, clarity, and collaboration.
Meet the Team