
Our Process
From an Idea to a Place You Can Live In
Whether you're building a new custom home, adding to the one you have, remodeling, or rethinking a kitchen or bath, we guide you through the process one decision at a time.
You don't need to have everything figured out before reaching out. Helping you understand the possibilities and define the right path is where we start.
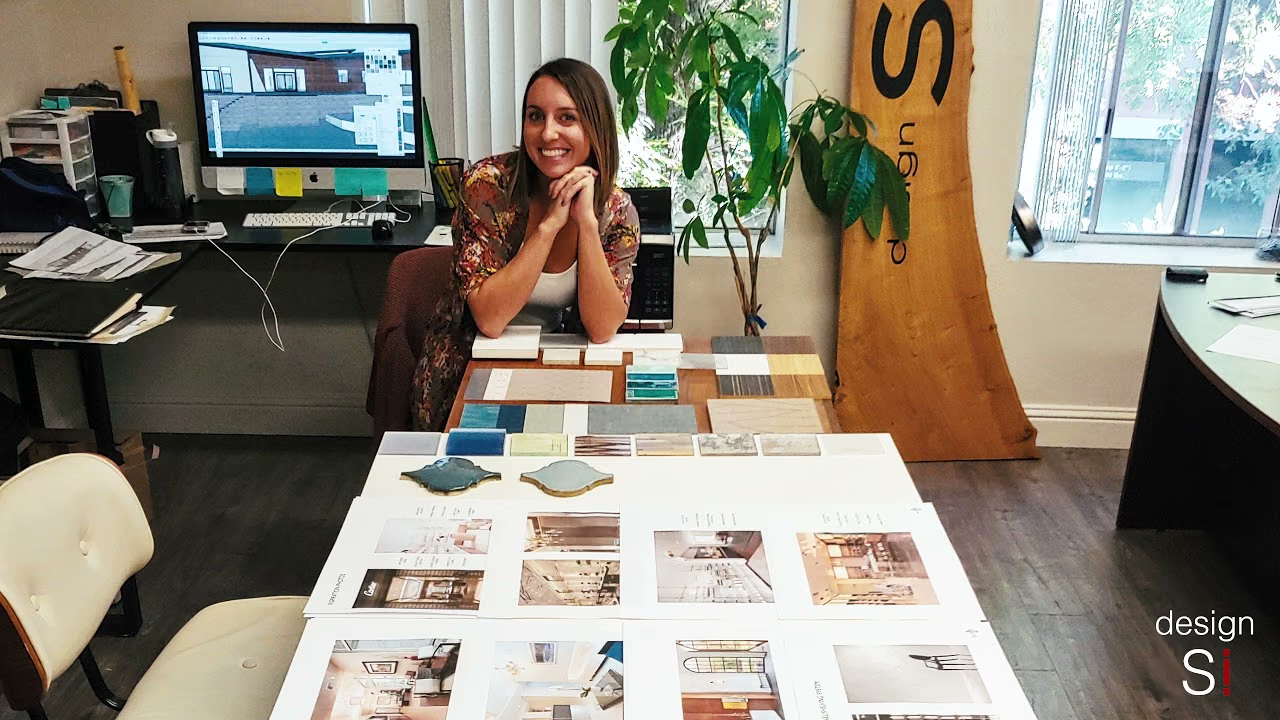
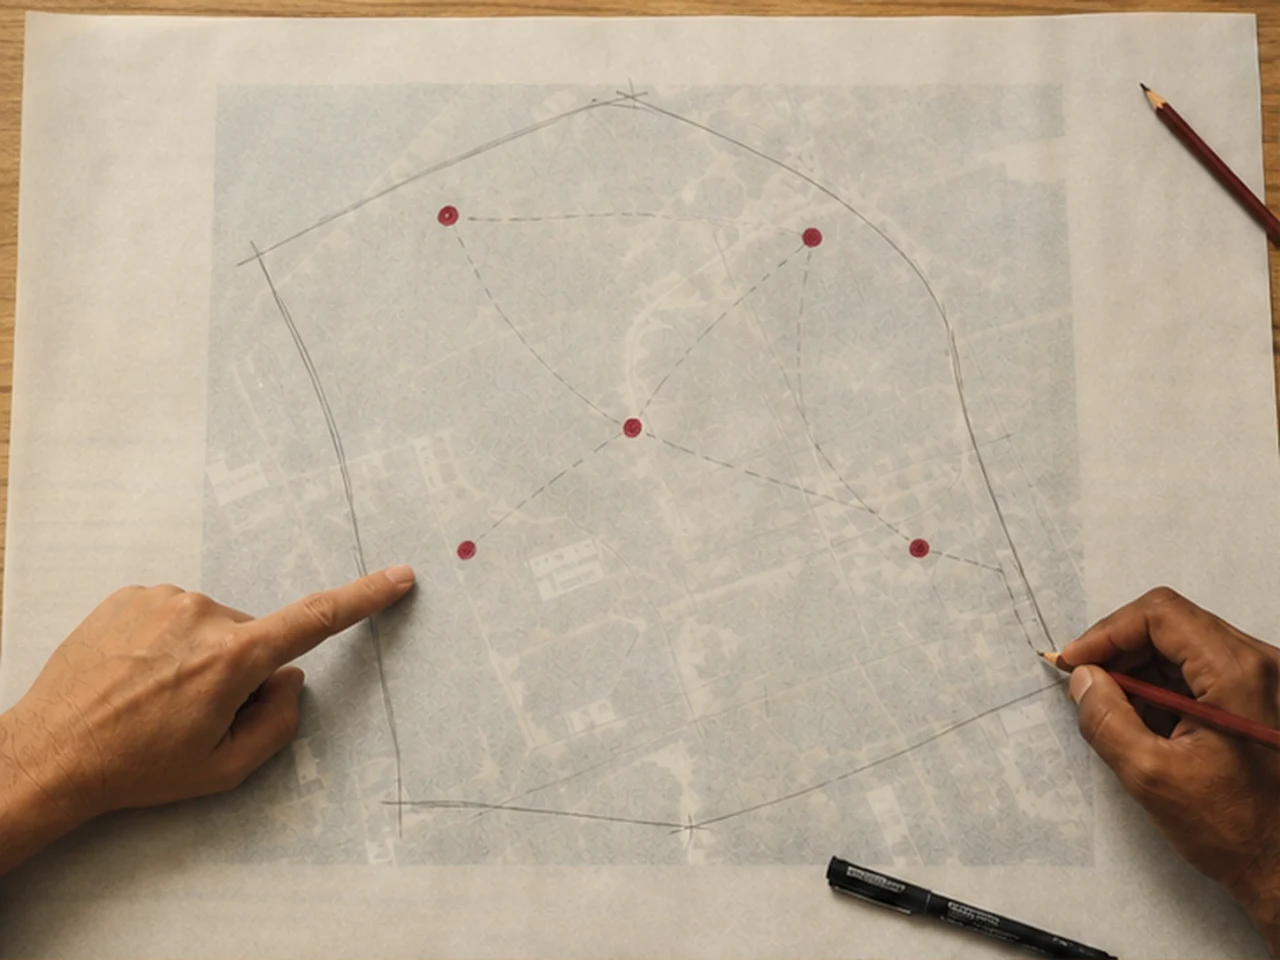
Step 01
We Start With You
Understand how you live, what matters to you, and what your project needs to become.
What we do
We talk about what is working, what isn't, what you're hoping to create, your site or existing home, priorities, timeline, and realistic budget.
We also look at existing conditions, site information, and early zoning, planning, or building requirements that may shape the project.
What you receive
A clear understanding of the project, its priorities, opportunities, constraints, and the best way to move forward.
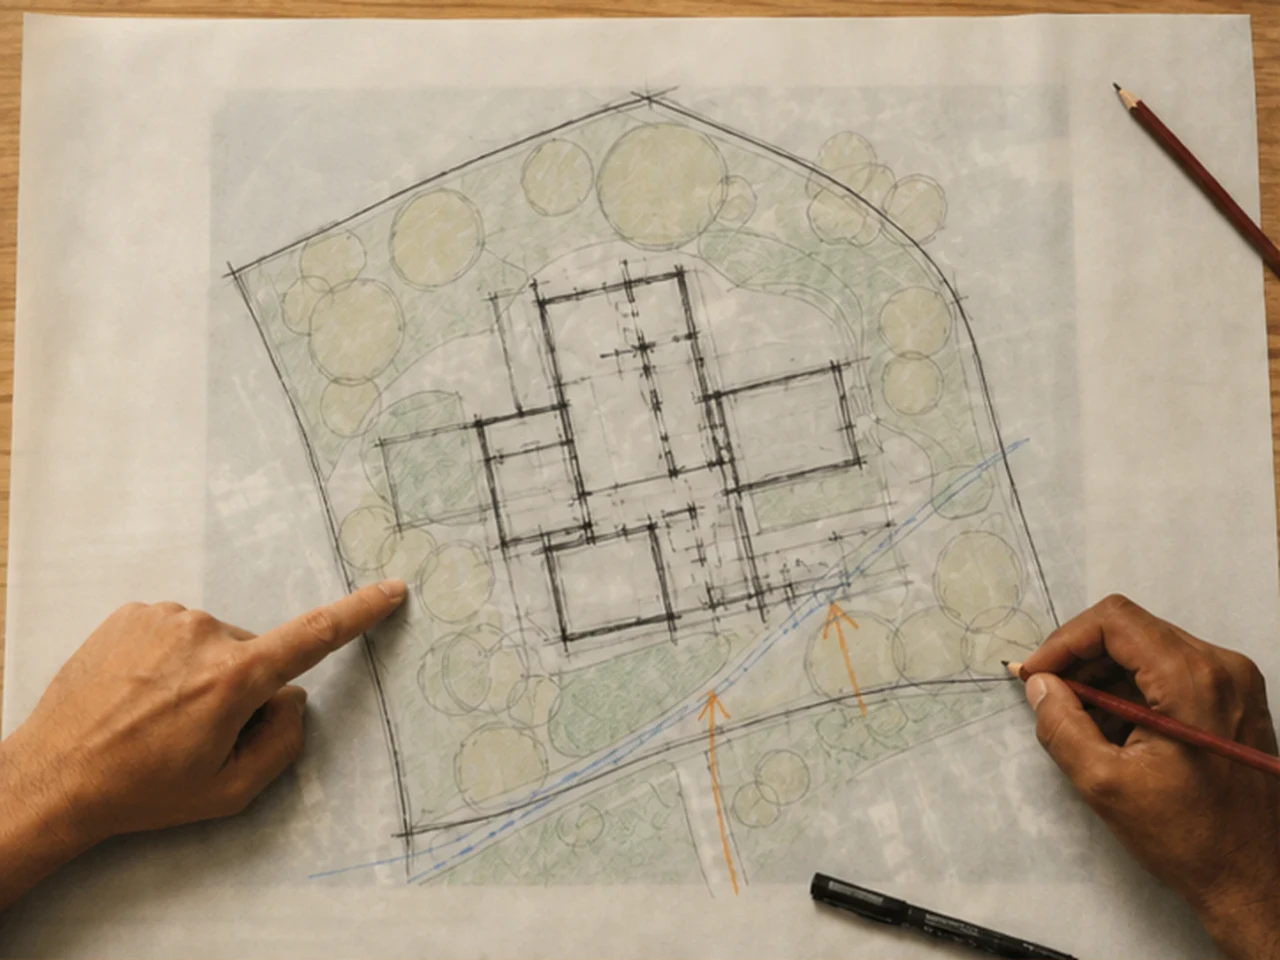
Step 02
We Explore + Design Together
Find the right solution through exploration, visualization, and collaboration.
What we do
We study layouts, scale, natural light, circulation, materials, and different ways the project could come together.
Using plans, sketches, 3D models, and realistic renderings, we explore ideas together, ask "what if?", test possibilities, and make decisions as the design develops.
Budget and practical considerations remain part of the conversation, helping keep the design, priorities, and realities of the project aligned.
What you receive
A design you can see, understand, react to, and genuinely feel a part of creating.
You don't just review the design. You help create it with us.
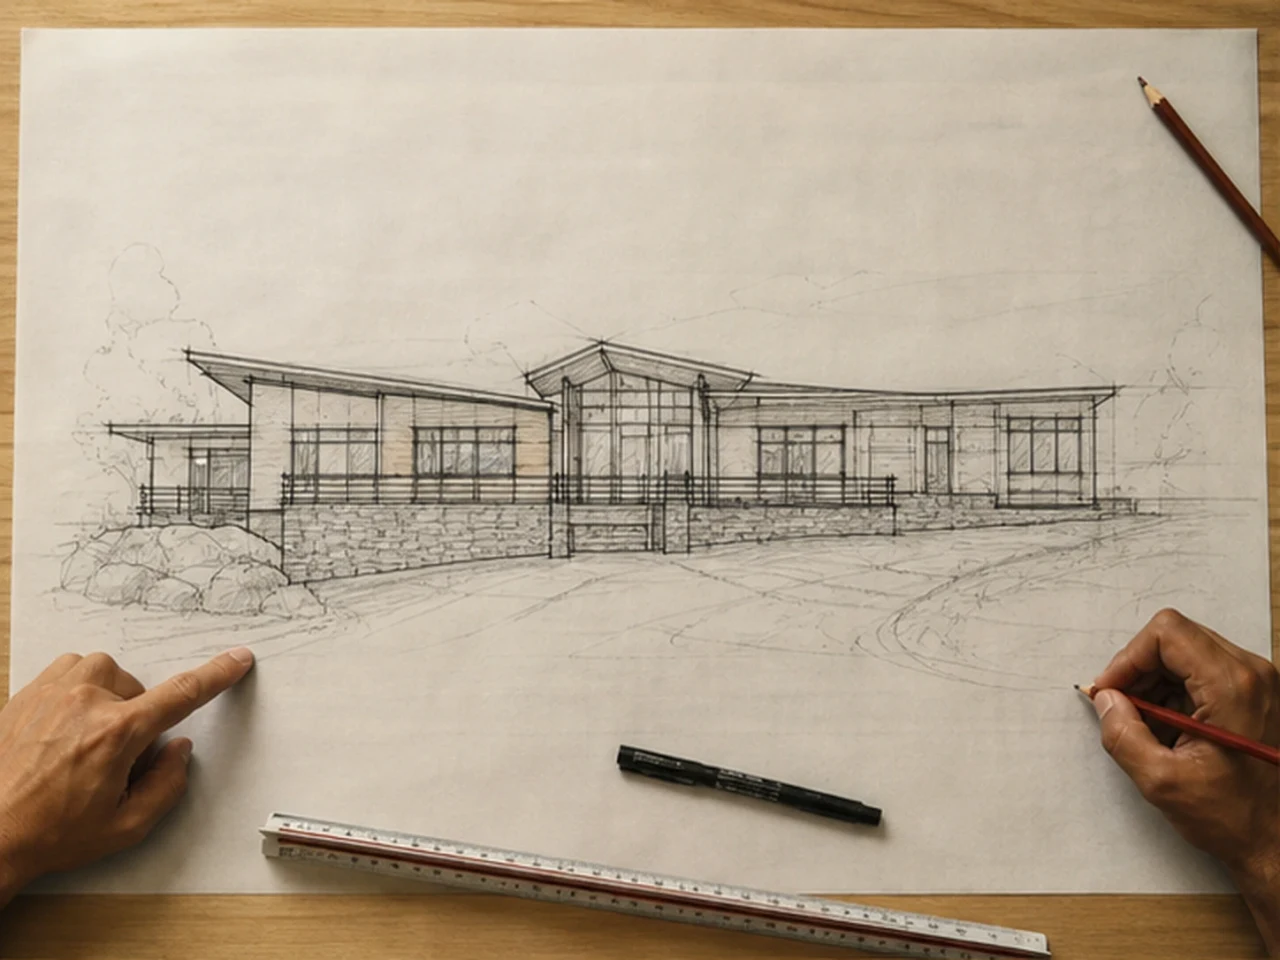
Step 03
We Develop + Coordinate the Details
Turn the design we've created together into a coordinated project ready for pricing, permitting, and construction.
What we do
We develop the drawings, dimensions, materials, cabinetry, lighting, fixtures, finishes, and details appropriate to your project.
When permits or technical consultants are required, we help coordinate engineers, surveyors, energy consultants, and other professionals.
For interior projects, we can also connect you with trusted manufacturers, showrooms, and vendors for products, furnishings, and finishes.
What you receive
A coordinated design package with the drawings, selections, consultant information, and permit documentation needed to move forward.
Step 04
We Help Bring It to Life
Move the project from design and approvals into construction with the right team and continued design support.
What we do
Some clients already have a contractor they know and trust. Others ask us to recommend builders, assist with bids, and help evaluate the right fit based on cost, experience, communication, and approach.
Once construction begins, our involvement can continue based on your needs. We can answer questions, clarify drawings, assist with selections, and help resolve design-related issues as they arise.
What you receive
Help transitioning into construction, assistance assembling the right team when needed, and continued design support at the level that makes sense for your project.
The strongest projects happen when the client, designer, contractor, consultants, and vendors work together as a team.
A process that fits
Not Every Project Is the Same
A new custom home requires a different level of service than an addition, remodel, kitchen, or bath.
Some clients work with us from the first idea through construction. Others need us for only certain parts of the process.
We'll help you determine what makes sense for your project.
Start here
Have an Idea? Start With a Conversation.
You don't need drawings or all the answers.
Bring us the problem, the possibilities, the wish list, or simply the idea.
We'll start there.