Portfolio

Walnut Acres

Residential

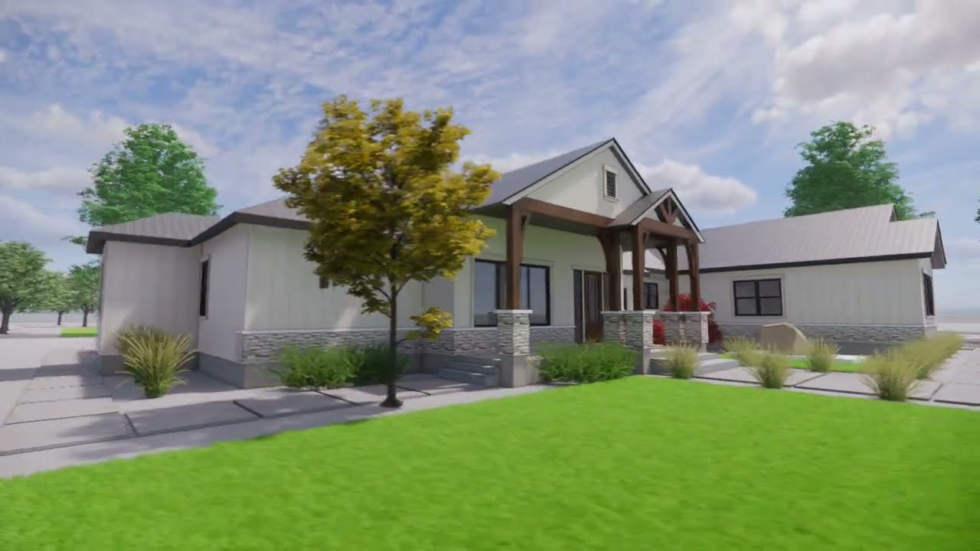
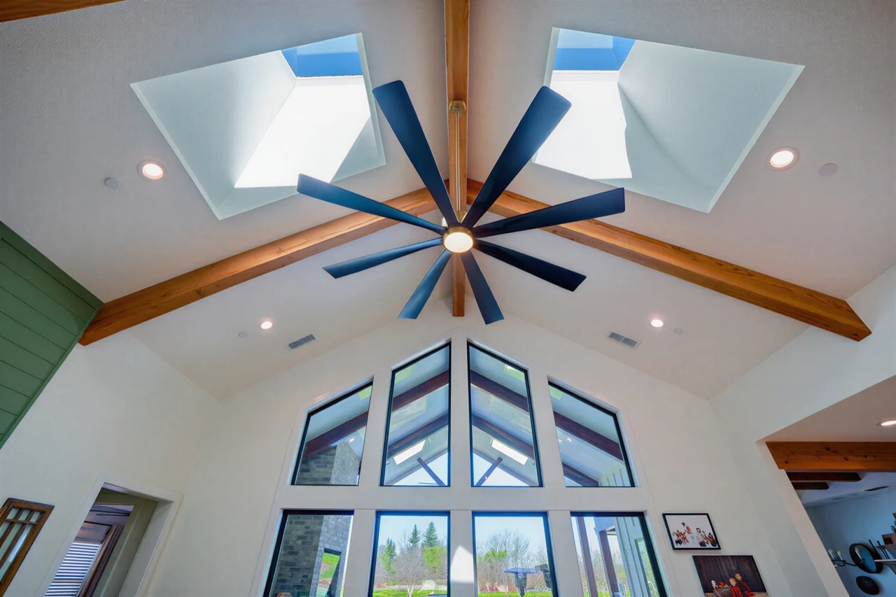
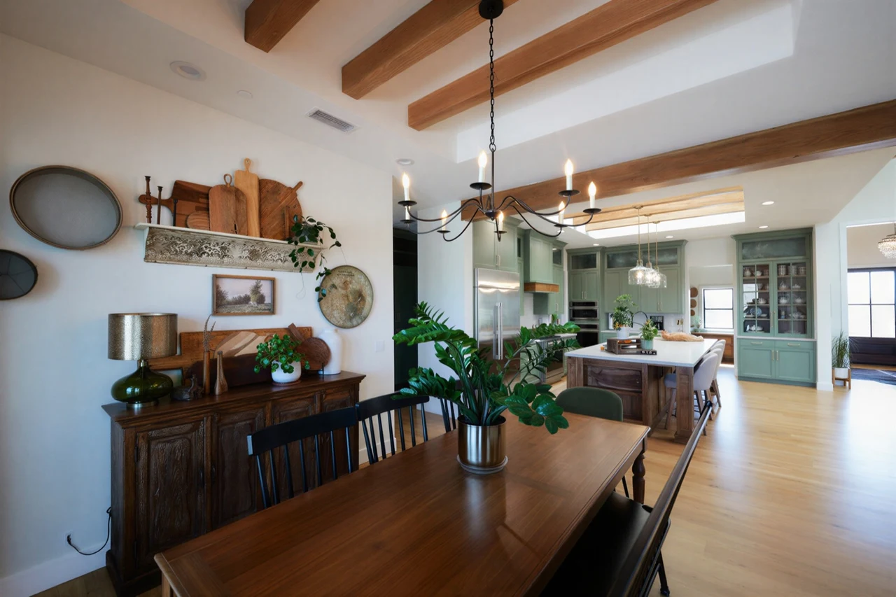
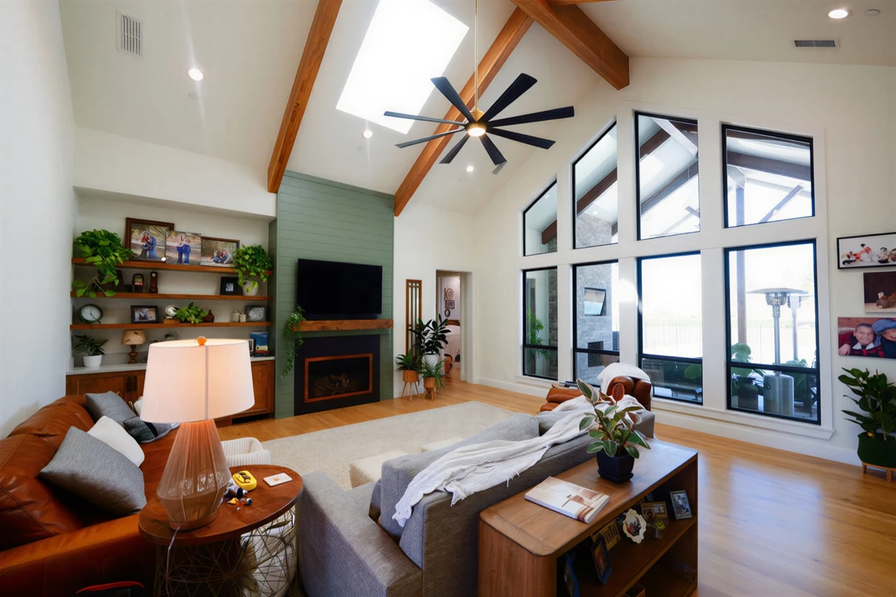
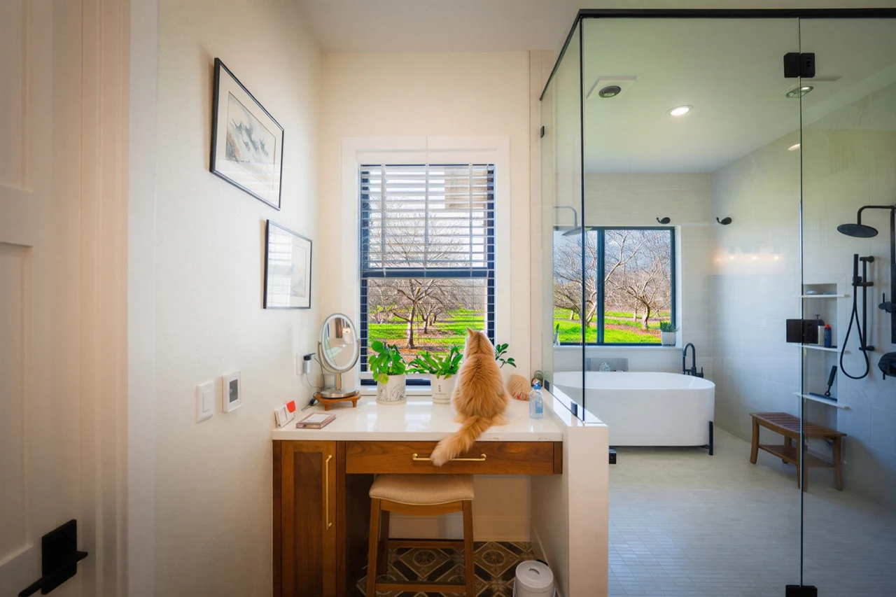
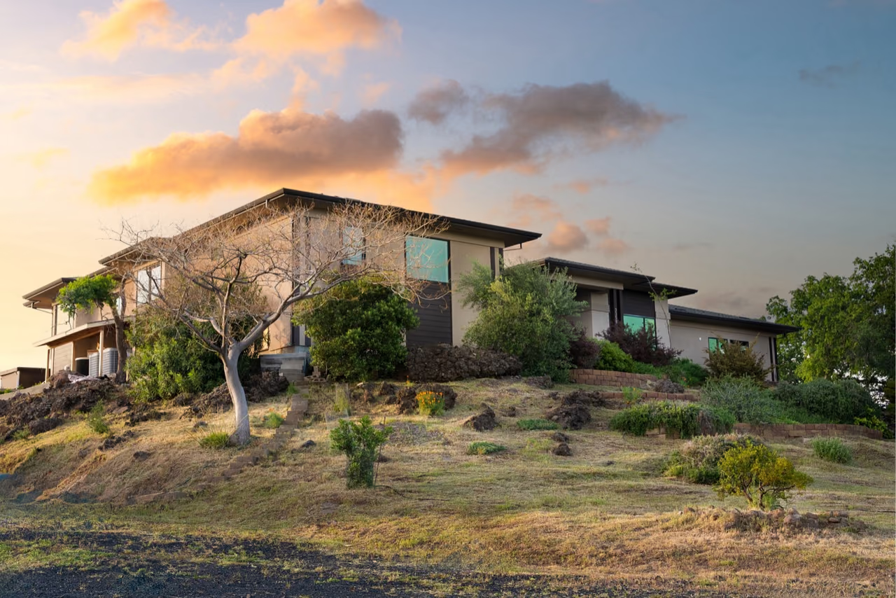
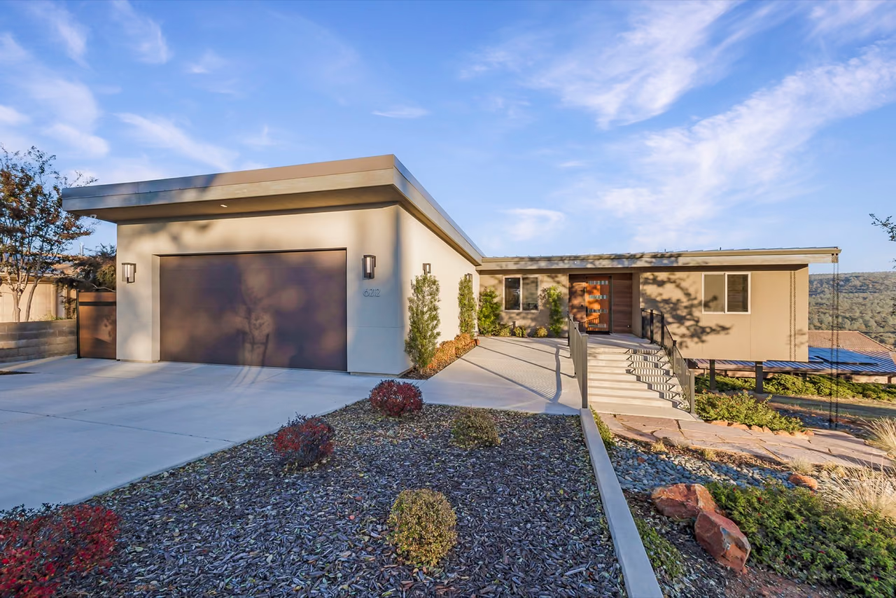
Set among the orchards of Durham, Walnut Acres was master-planned as a relaxed modern country estate where family life naturally extends from indoors to out.

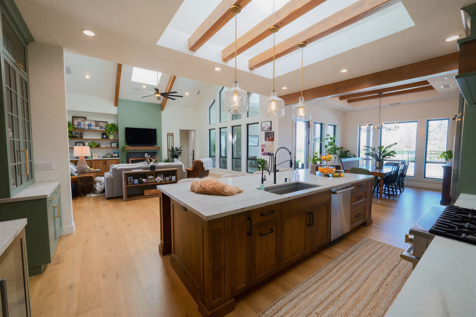
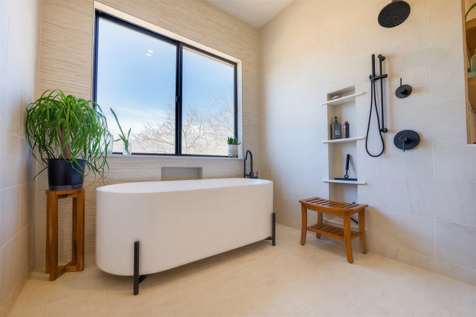
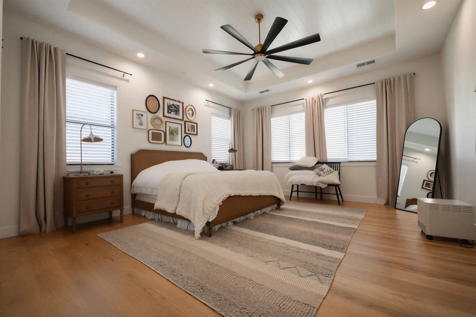
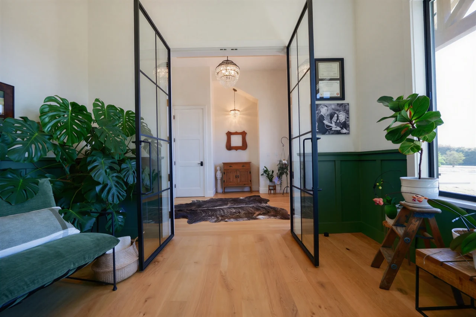
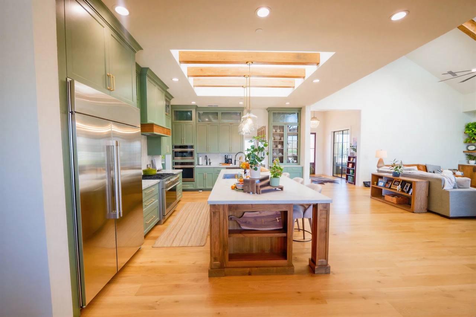
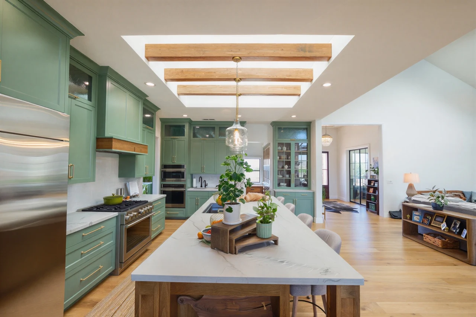
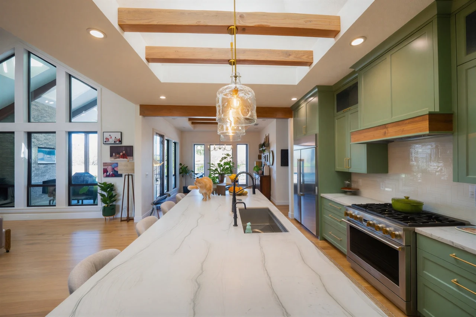
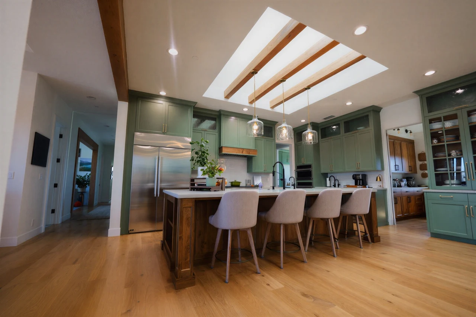
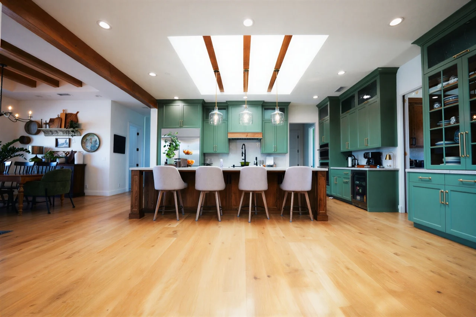
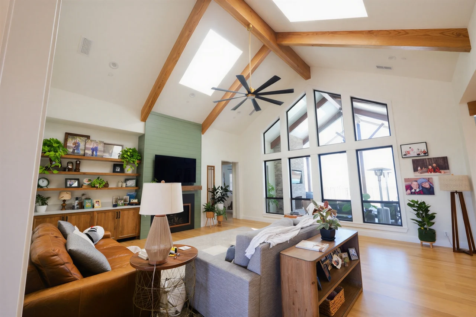
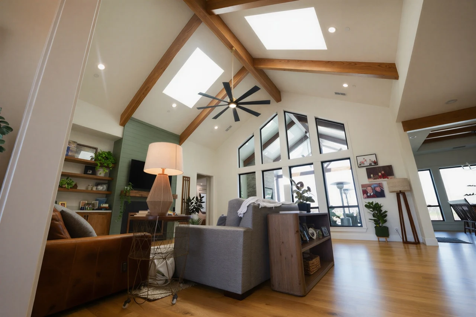
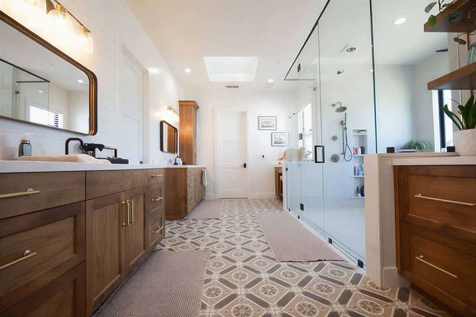
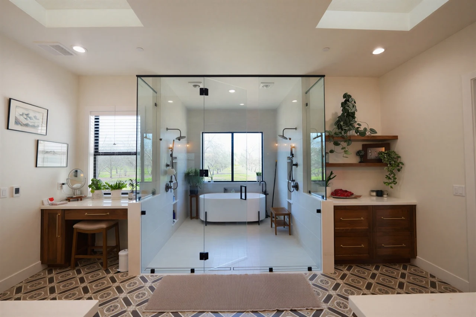
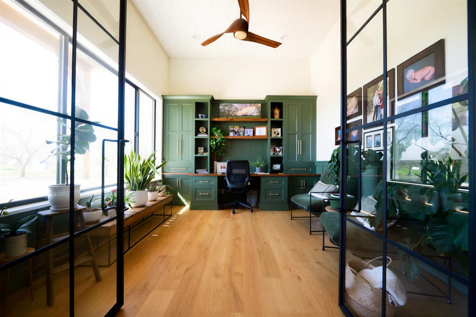
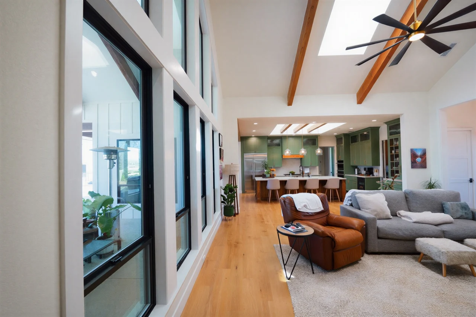
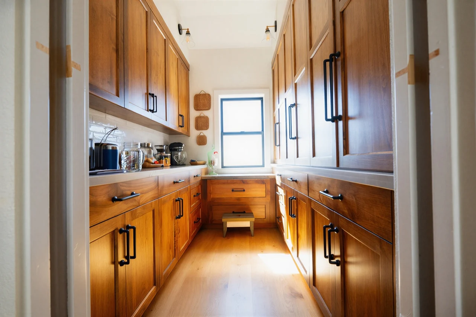
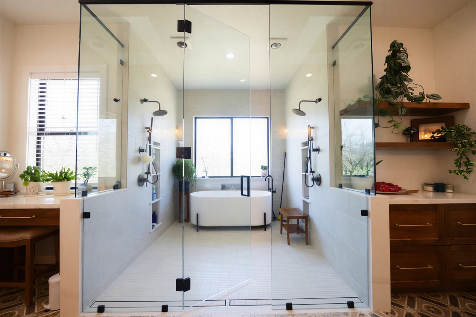
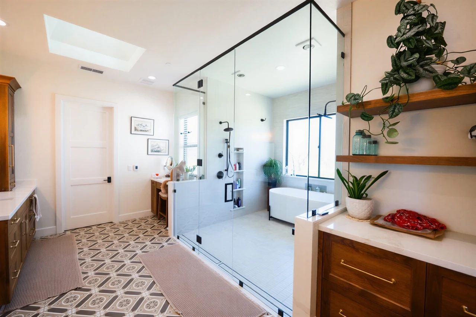
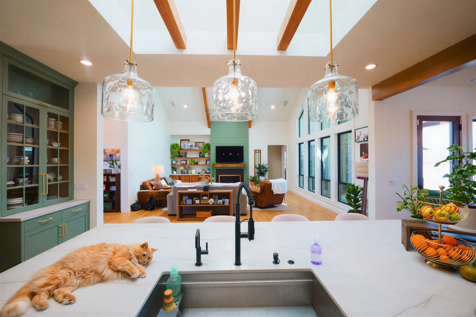
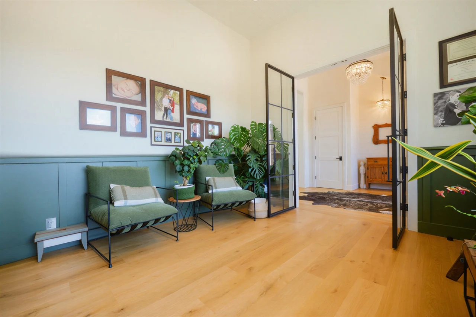
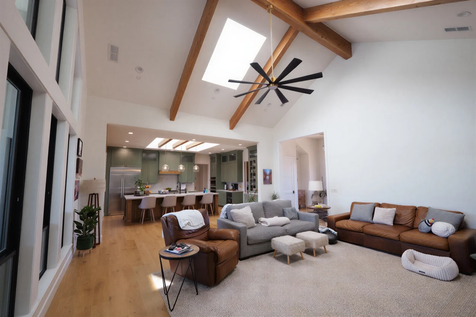
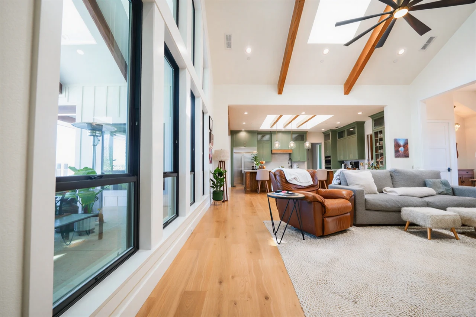
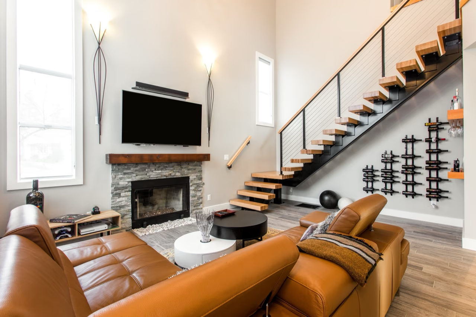
The 3,800-square-foot home is organized around natural light, comfortable flow, and spaces that work equally well for everyday living and entertaining. A generous kitchen and butler's pantry anchor the social heart of the house, while bedrooms, game and study spaces, and a home office provide places to retreat. Outside, the pool, outdoor kitchen, and gathering areas connect the home to its rural setting.

A separate building for cars, boats, a gym, and a private retreat completes a property designed around the way the owners want to live.

Warm, functional, and connected to the land, a complete setting for country living.

Featured in Upgraded Living, September 2026 - link to be added when published.

Project Film

See the project in motion

Farmhouse residential project image 1
Farmhouse residential project image 2
Farmhouse residential project image 3
Farmhouse residential project image 4
Farmhouse residential project image 5
Farmhouse residential project image 6
Farmhouse residential project image 7
Farmhouse residential project image 8
Farmhouse residential project image 9
Farmhouse residential project image 10
Farmhouse residential project image 11
Farmhouse residential project image 12
Farmhouse residential project image 13
Farmhouse residential project image 14
Farmhouse residential project image 15
Farmhouse residential project image 16
Farmhouse residential project image 17
Farmhouse residential project image 18
Farmhouse residential project image 19
Farmhouse residential project image 20
Farmhouse residential project image 21
Farmhouse residential project image 22
Farmhouse residential project image 23
Farmhouse residential project image 24
Farmhouse residential project image 25
Farmhouse residential project image 26